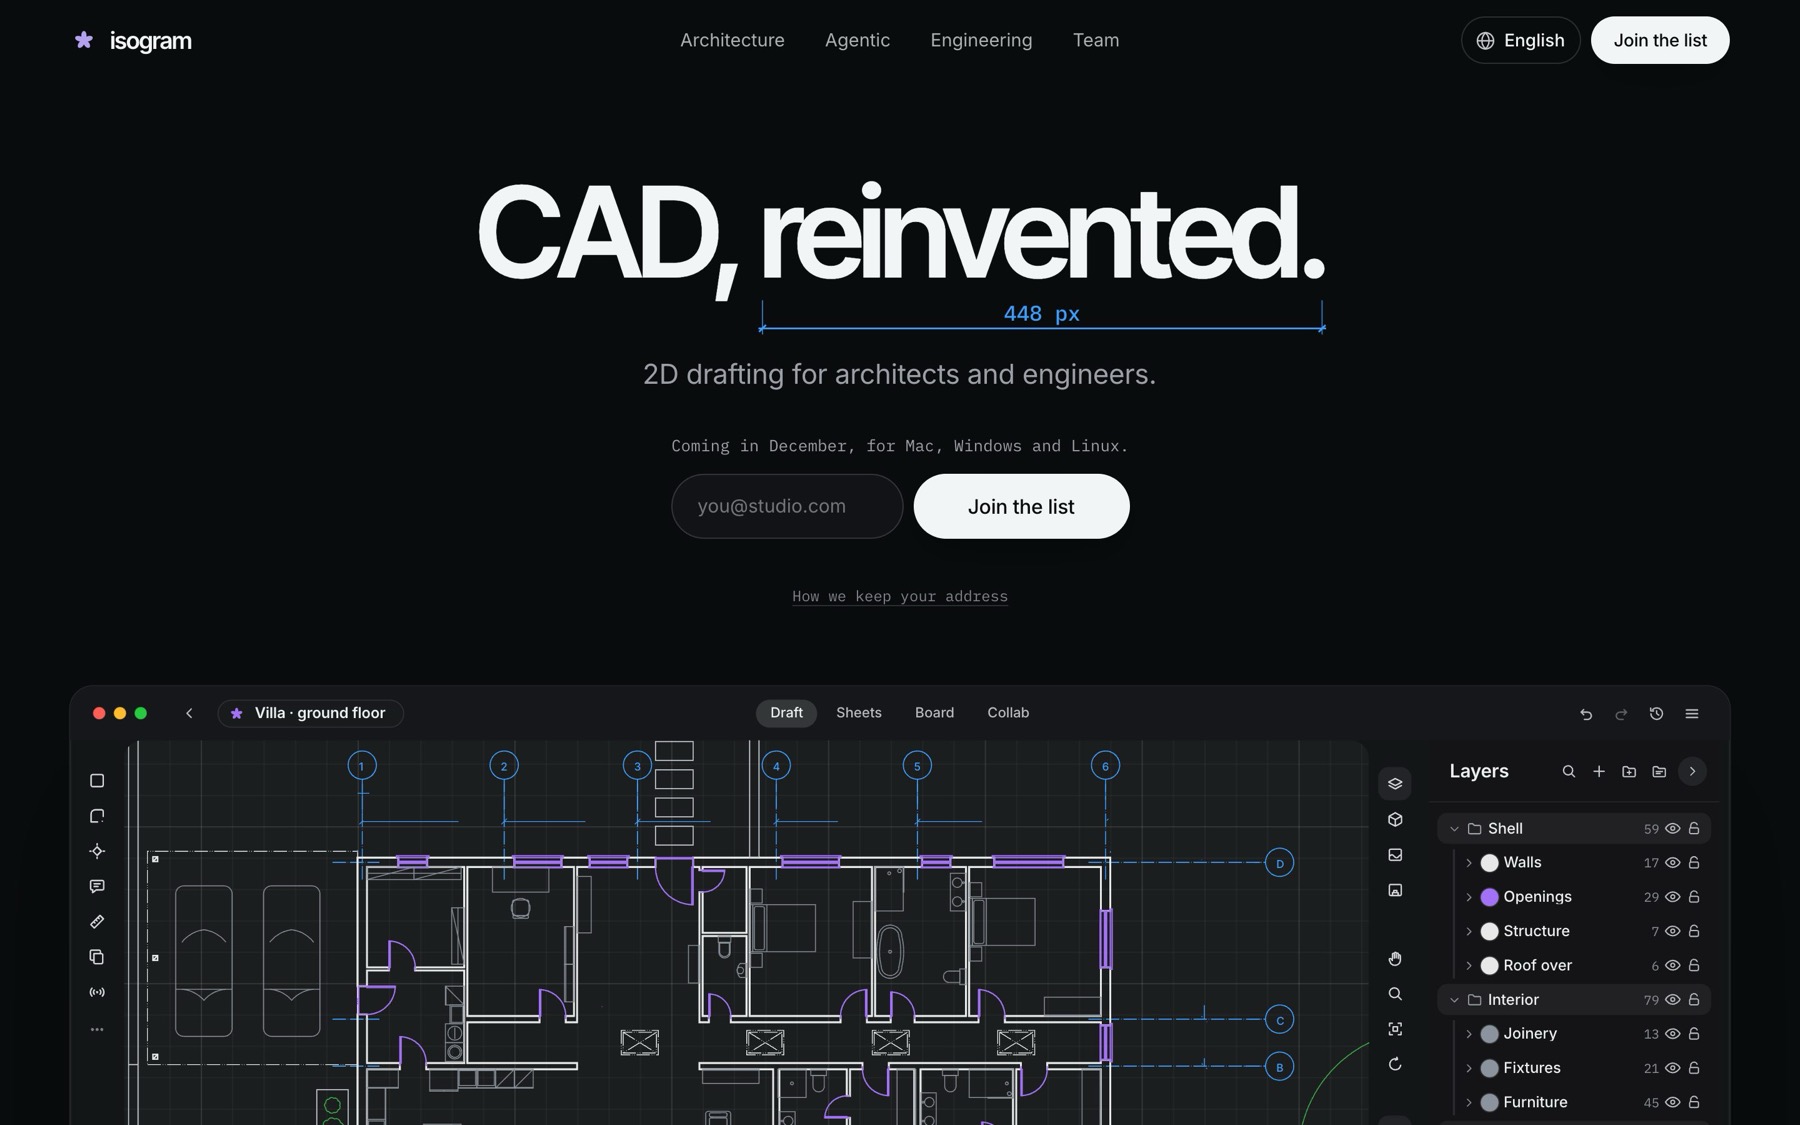
One drawing, one model
The walls, roofs and road are the model. Nothing to export or keep in step.
Agentic 2D CAD that brings precise drafting, an assistant and building studies onto the same sheet. Ask for a change in words, see the geometry it proposes, and decide what gets applied.
Built-in studies
Sun, noise, sightlines, rainwater, swept paths, solar, daylight, fit and form finding. The questions a drawing office asks every week, without rebuilding the plan in another program.
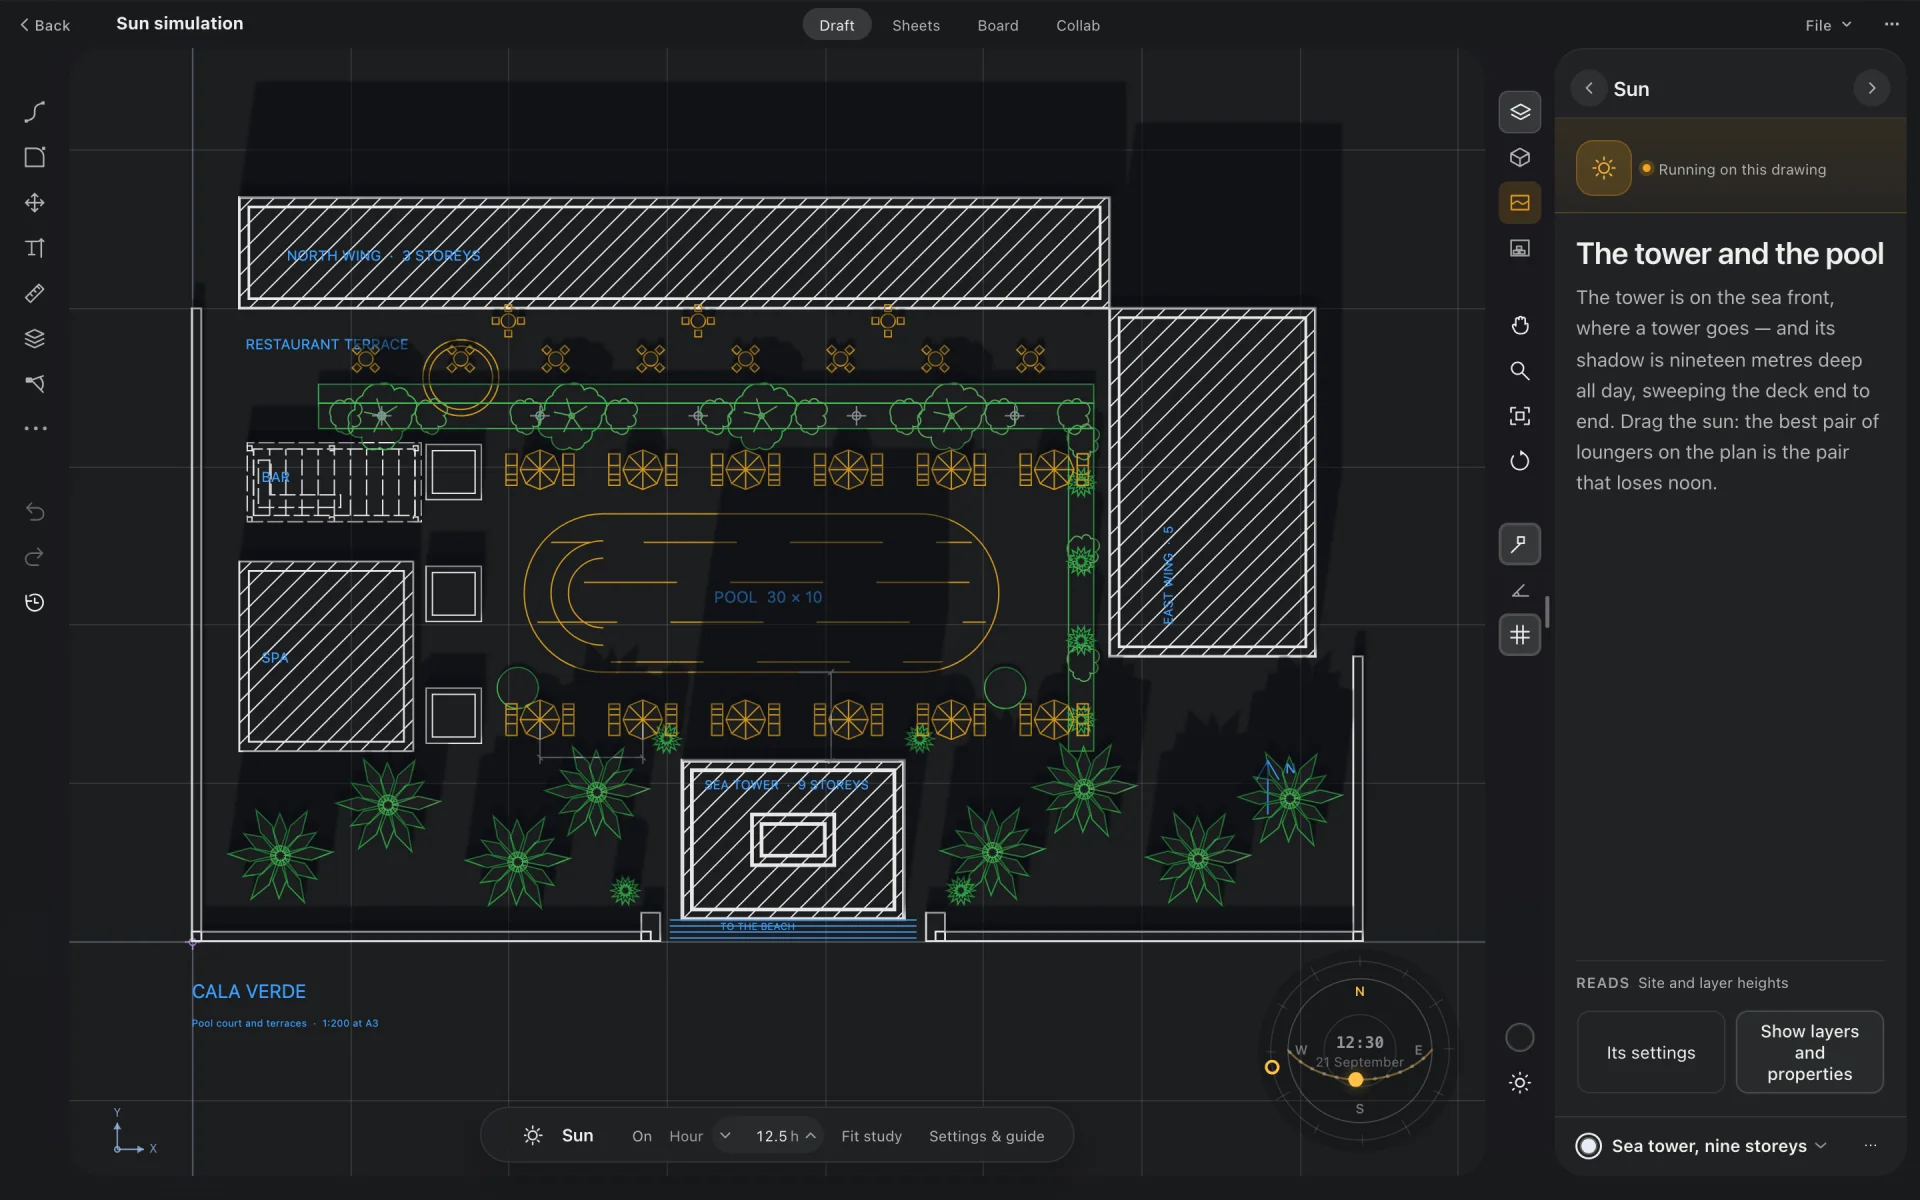
Where does the tower’s shadow fall at half past twelve in September? Move the sun and watch the answer change.
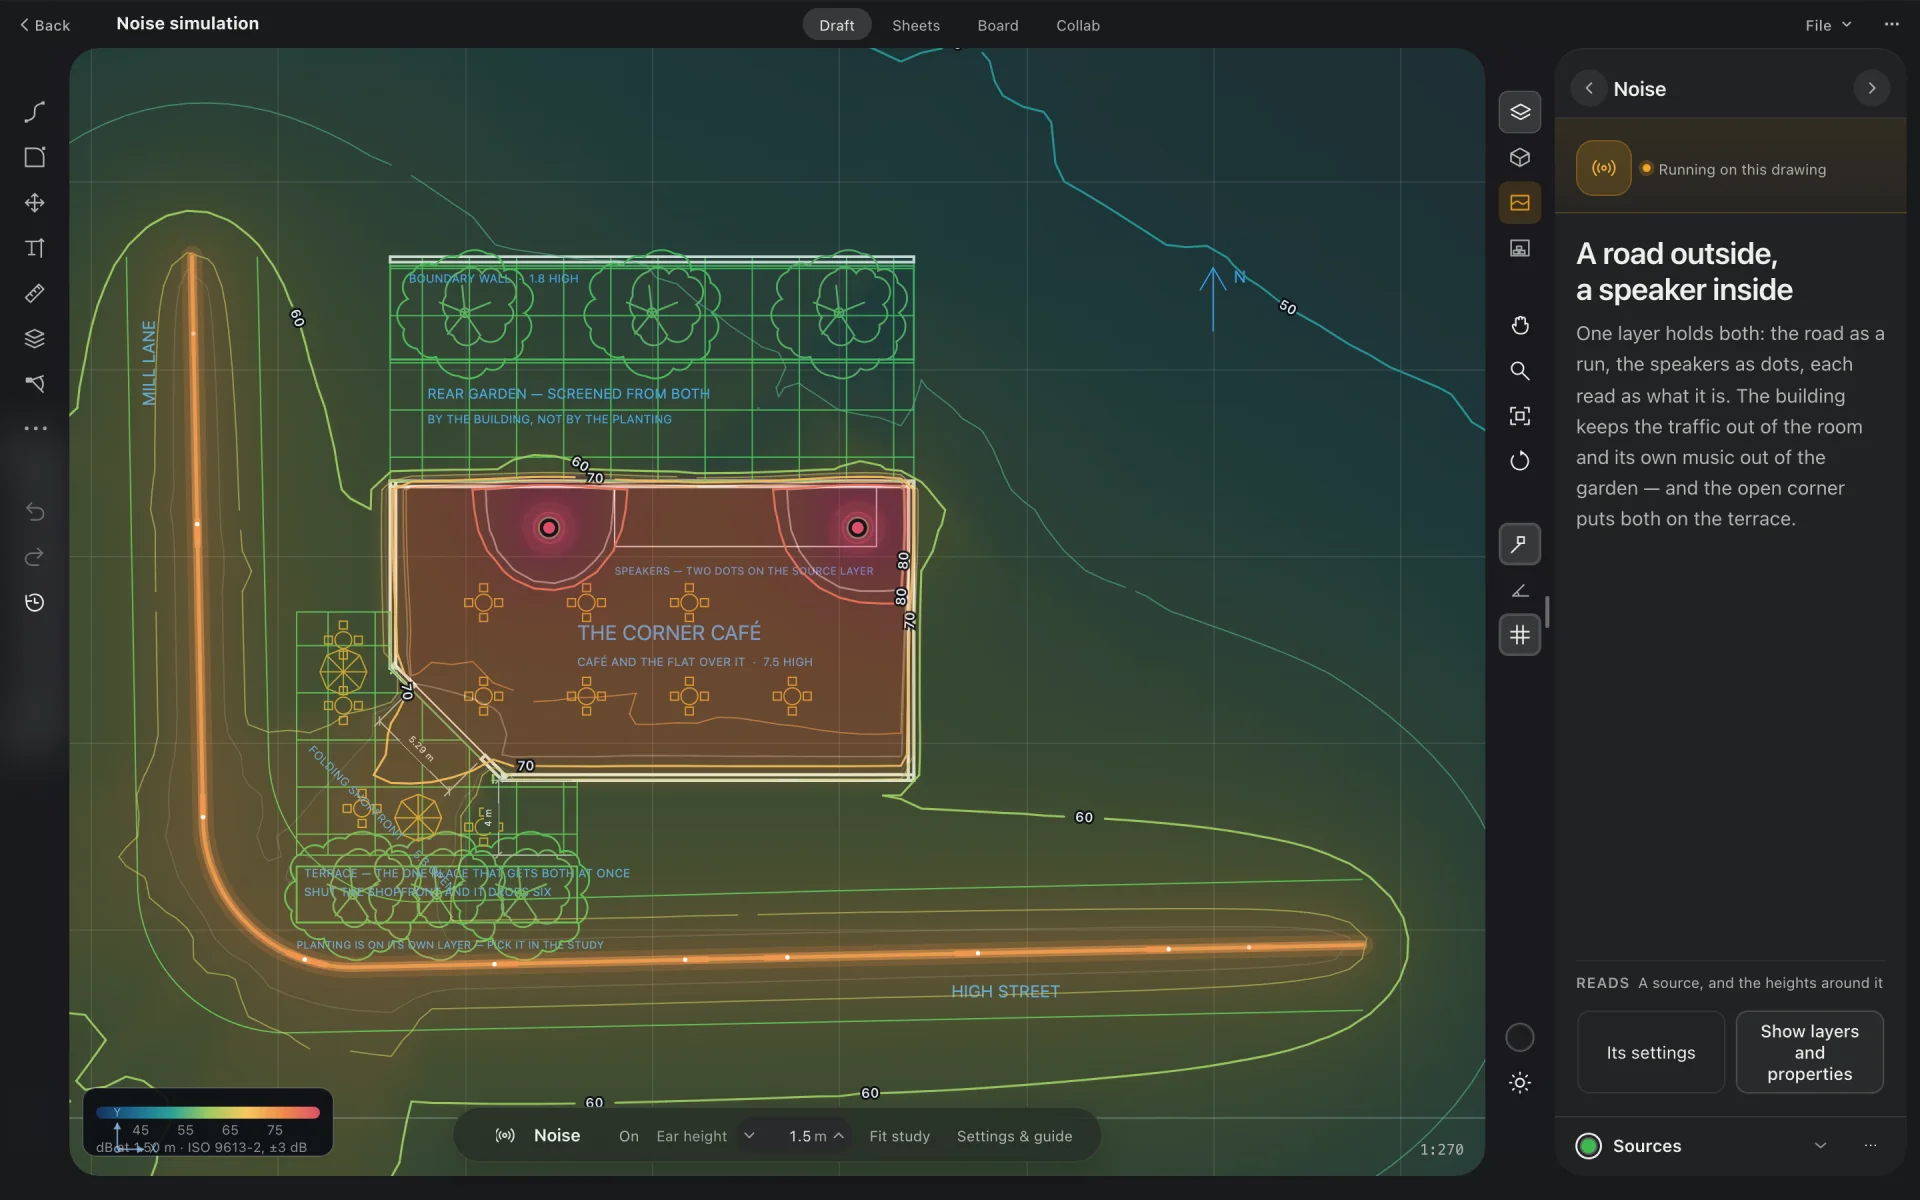
A road outside, a speaker inside. Sound levels mapped in decibels at ear height.
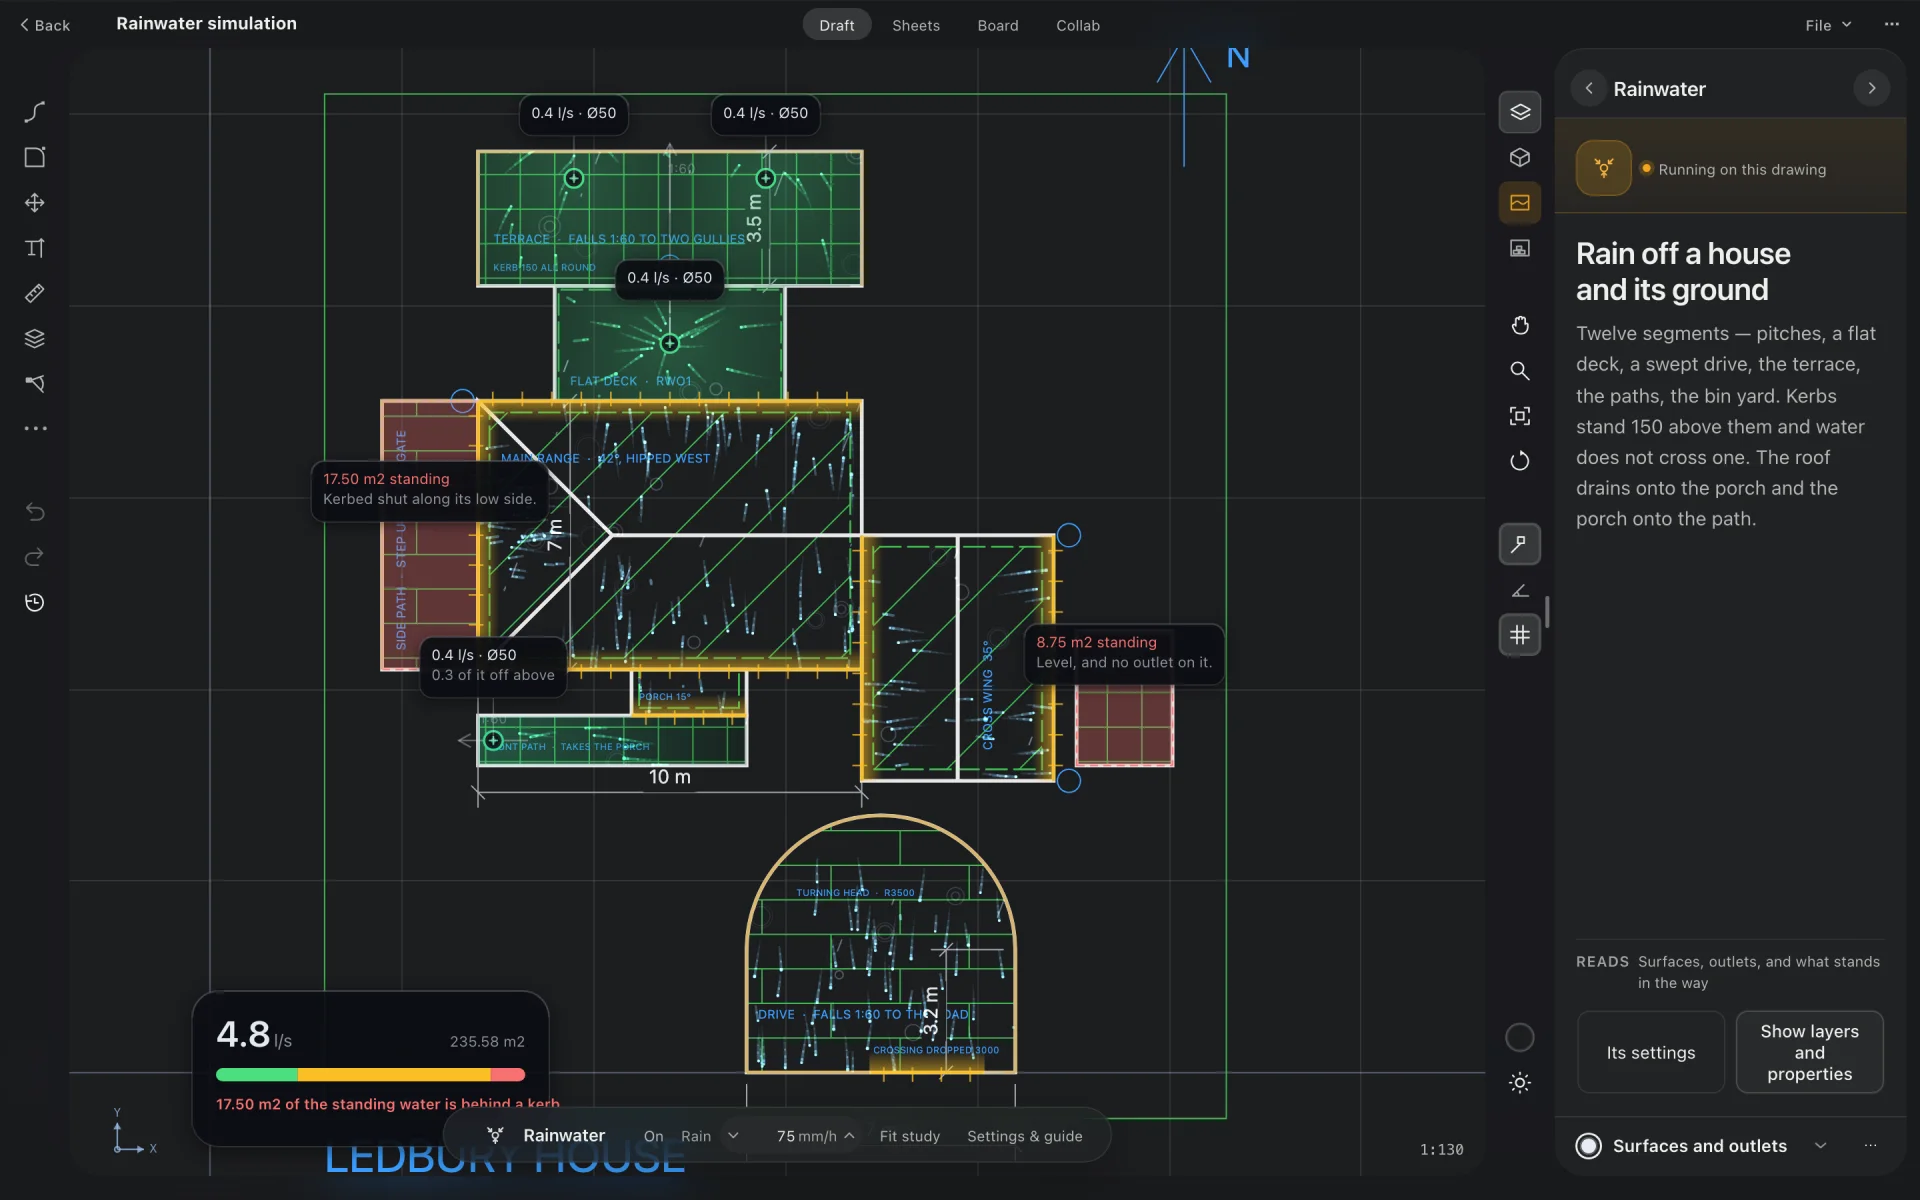
Flow at every outlet, and the corners where water will stand.
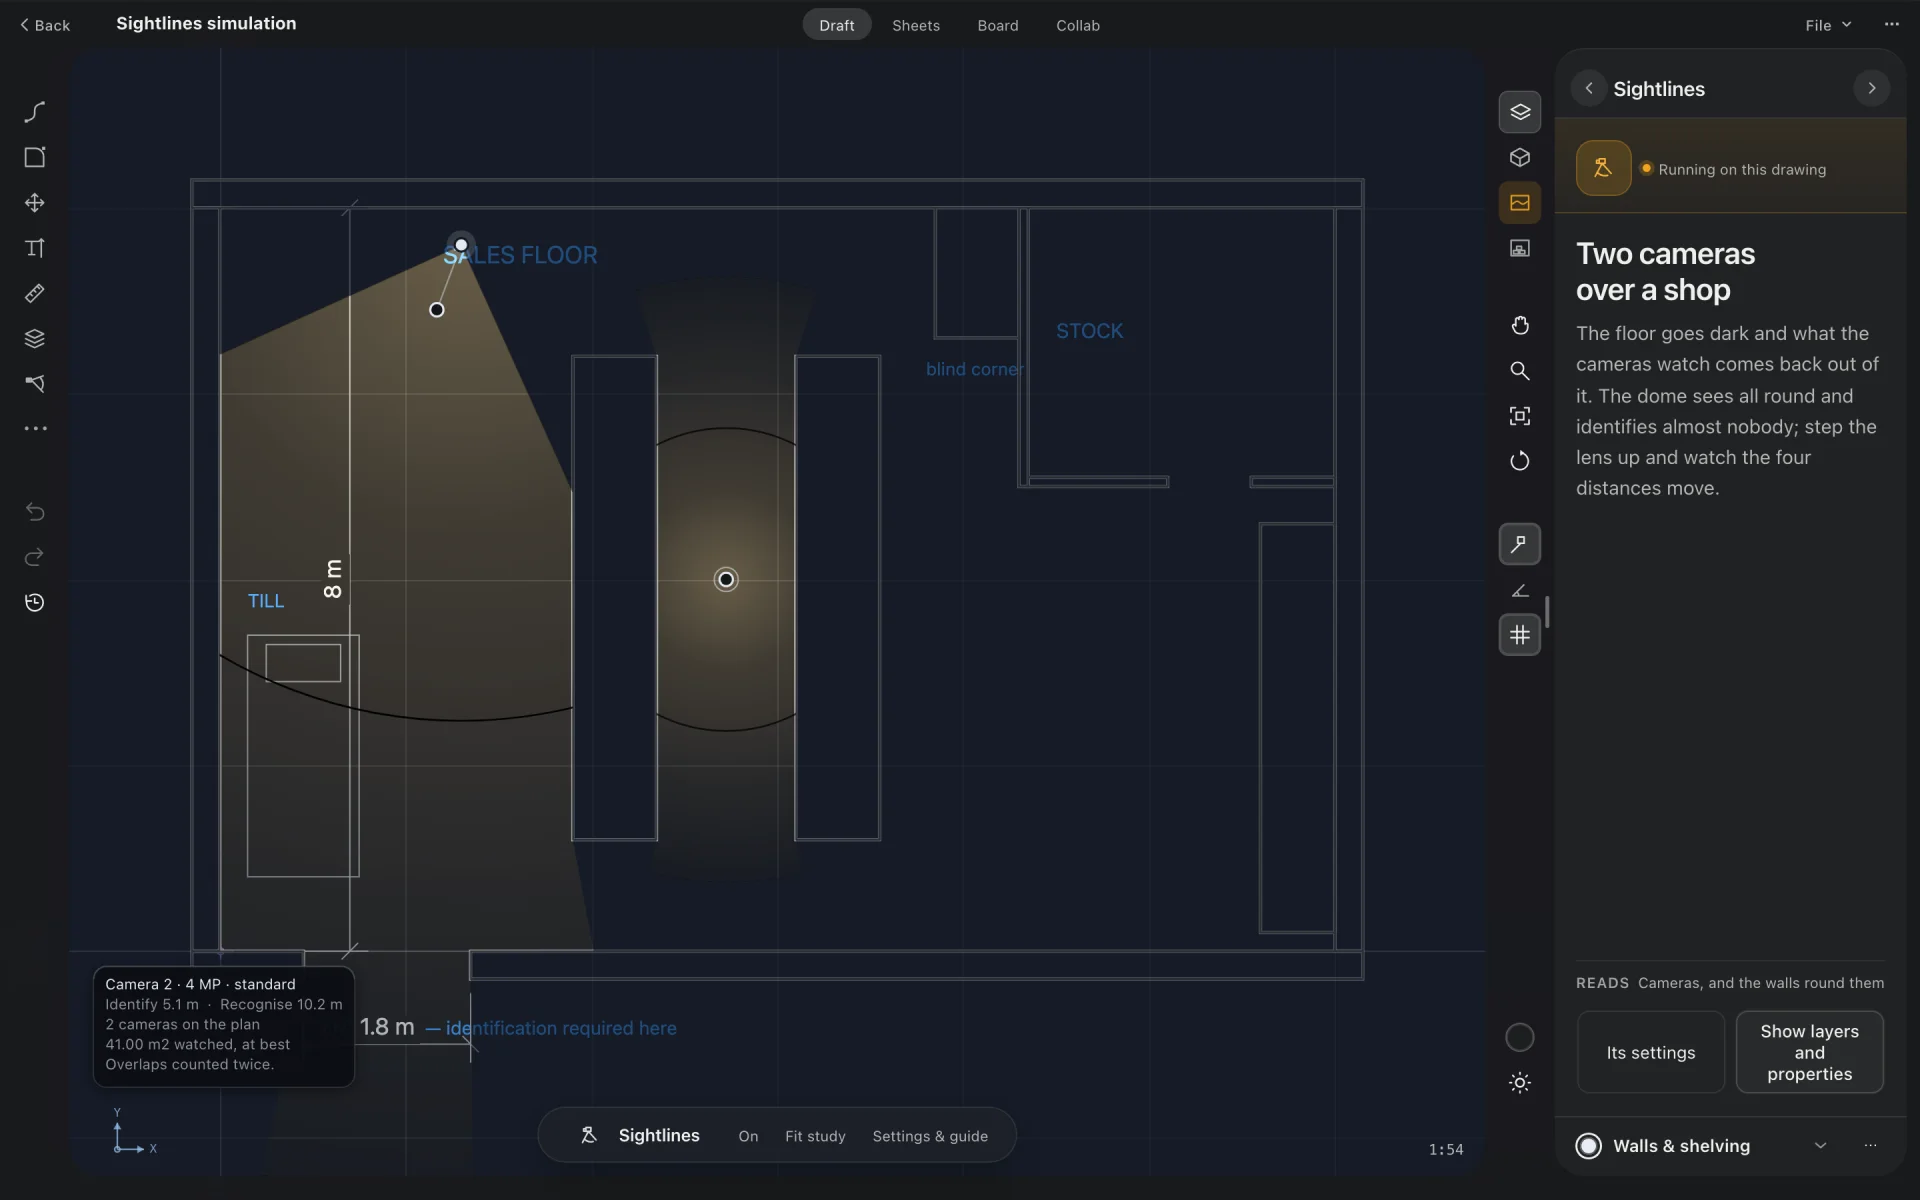
Place two cameras over a shop and see what they can actually identify.
How it works
Describe a change and isogram works out the geometry. It explains what it would do; nothing touches the drawing until you press Apply. One action, one entry in the undo history.
The walls, roofs and road are the model. Nothing to export or keep in step.
Review each proposed change before applying it to your drawing.
Endpoint, midpoint, centre, quadrant, intersection, perpendicular and nearest snapping, at any zoom.
Draw a chair once. Place it in every drawing on your computer.
True-scale PDF on ISO sheets, DWG and DXF, and a project file that is your backup.
Local project files, kept on your computer.
Coming to the drawing desk
Join the list at isogramlabs.com for one email on launch day.
Visit isogramlabs.com